1414 BELMONT ST NW #304
SEE ALL PHOTOS
1414 BELMONT ST NW #304
Leased

1414 BELMONT ST NW #304

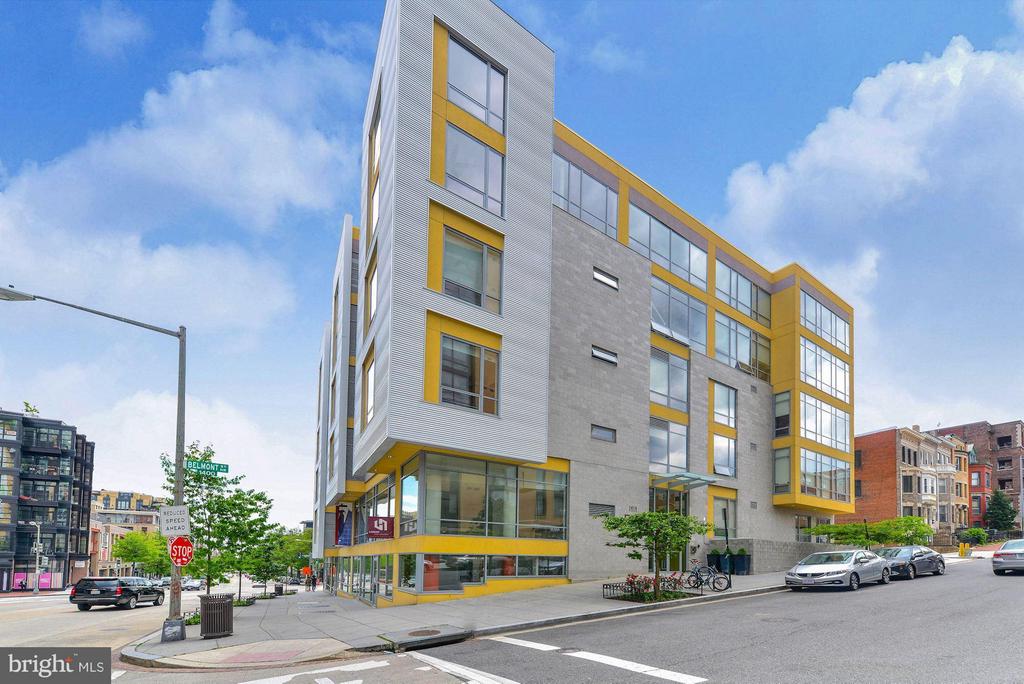
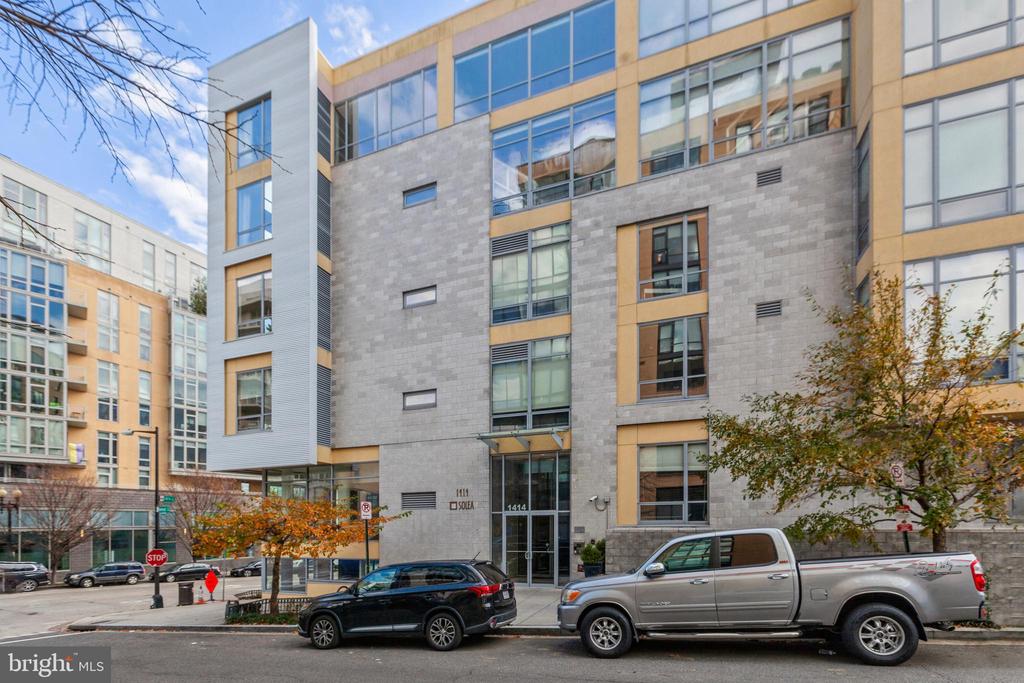
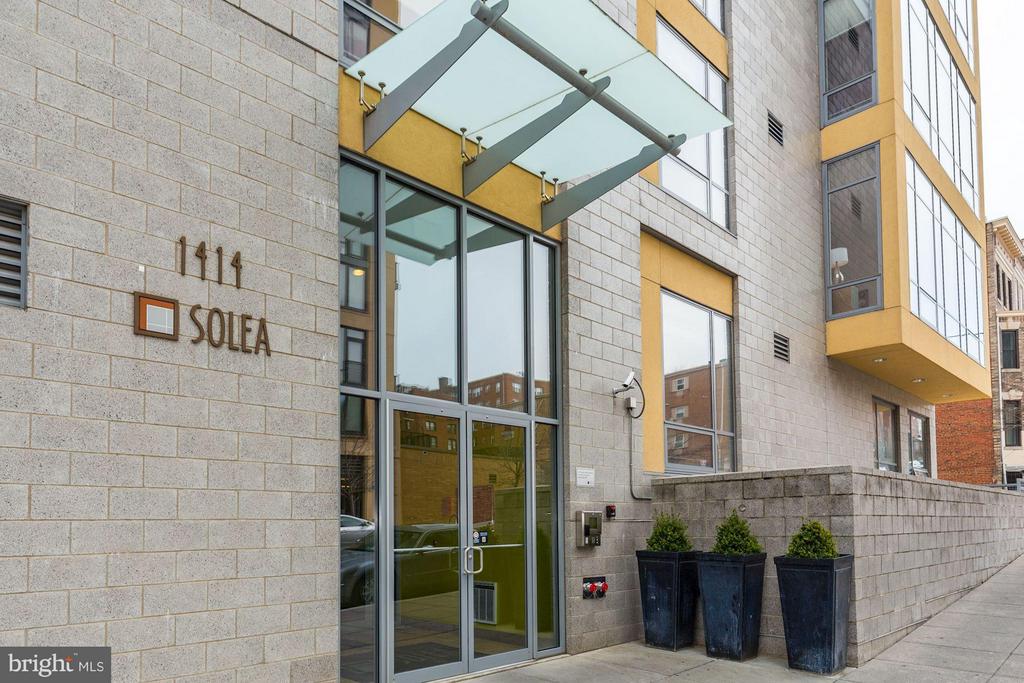
1414 BELMONT STREET NW Unit: 304, WASHINGTON, DC 20009

$3,350/month
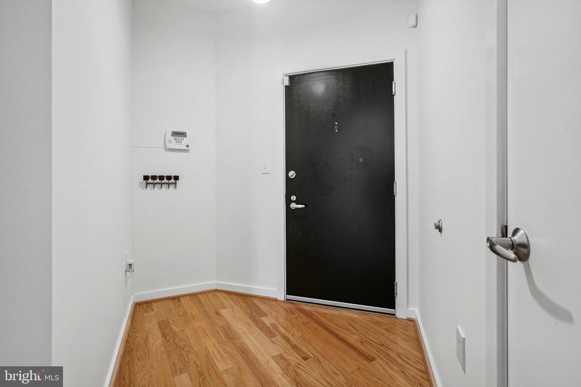
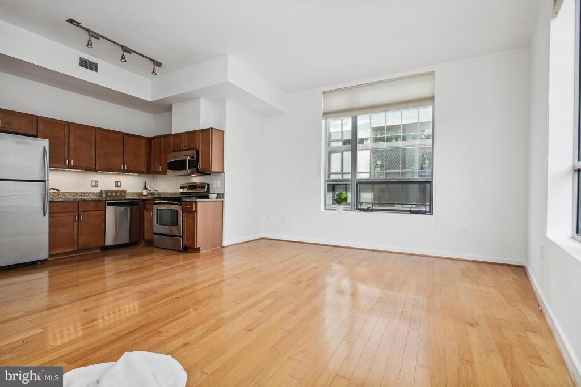
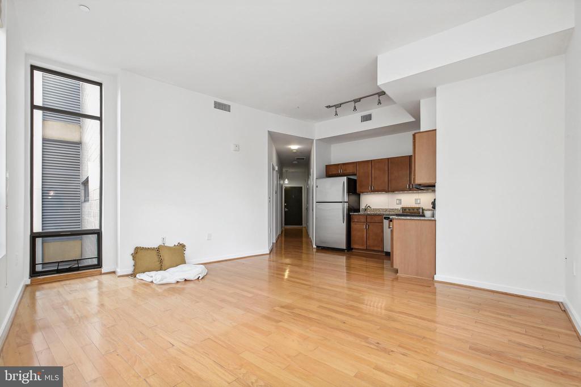
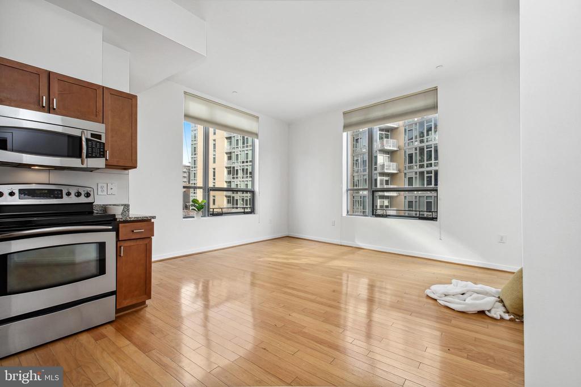
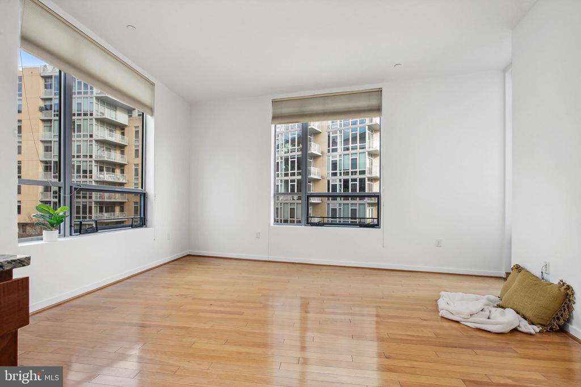
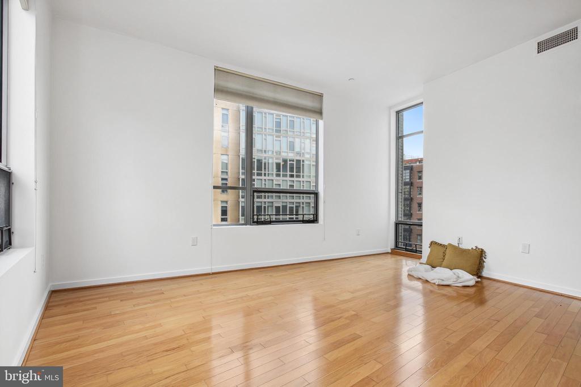
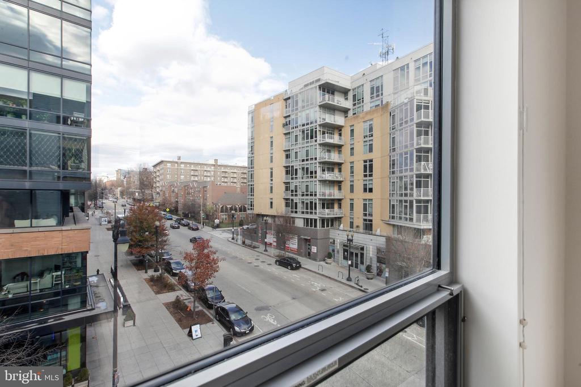
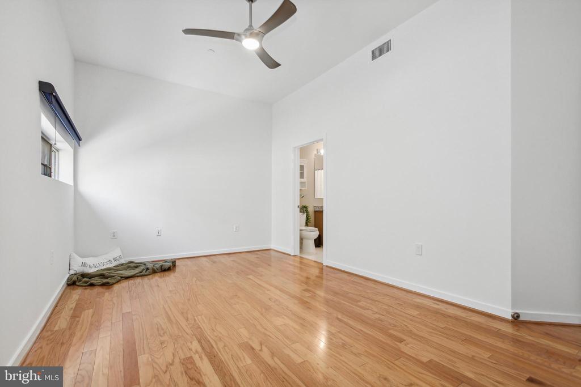
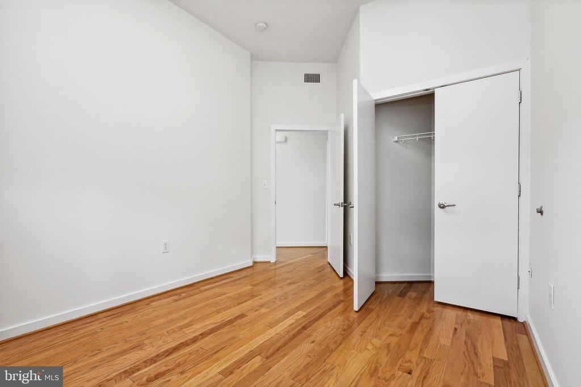
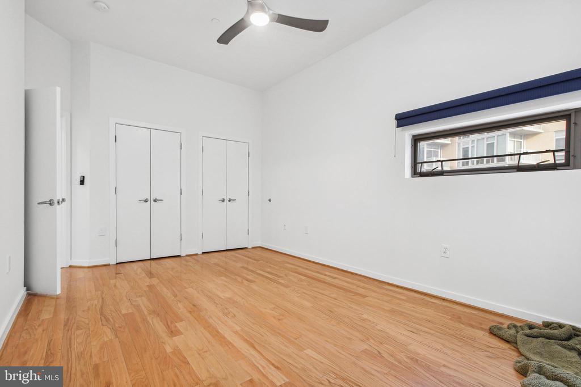
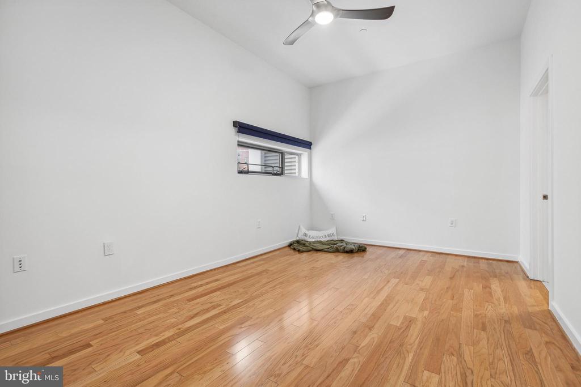
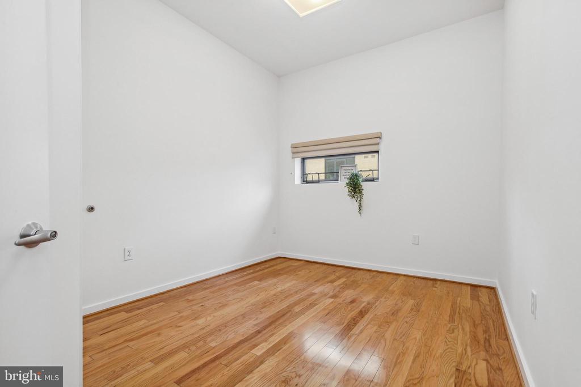
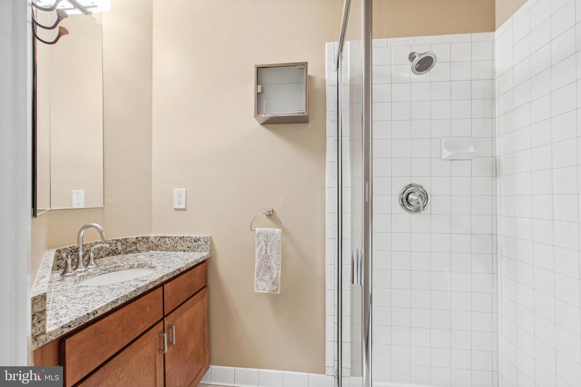
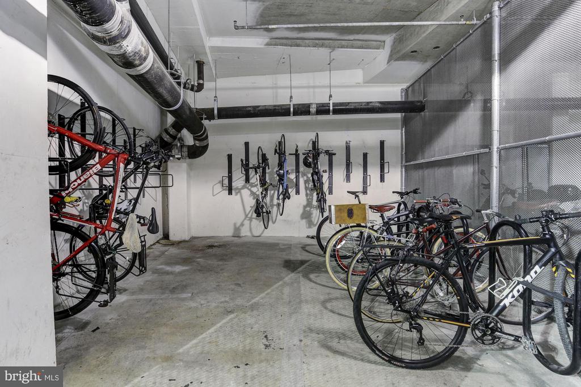
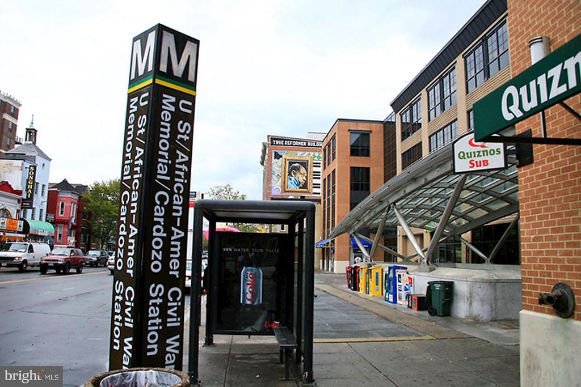
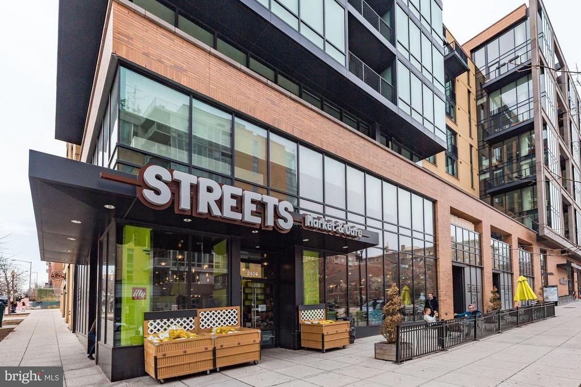
Welcome to this third-floor unit featuring open floor plan flooded with natural light, facing South, East & North , two large bedrooms, two-bathroom condo, with hardwood floor throughout. Great location on 14th St/U St corridor, proximity with metro stations, shops, grocery stores, restaurants and Meridian Hill Park. Price includes assigned garage parking # 5 . Available June 1st

2
beds

2
baths

936 Sq.Ft. LIVING AREA

315 Sq.Ft. lot

Marco Stilli

Marco Stilli

Features & Amenities

Interior

  • total bedrooms2
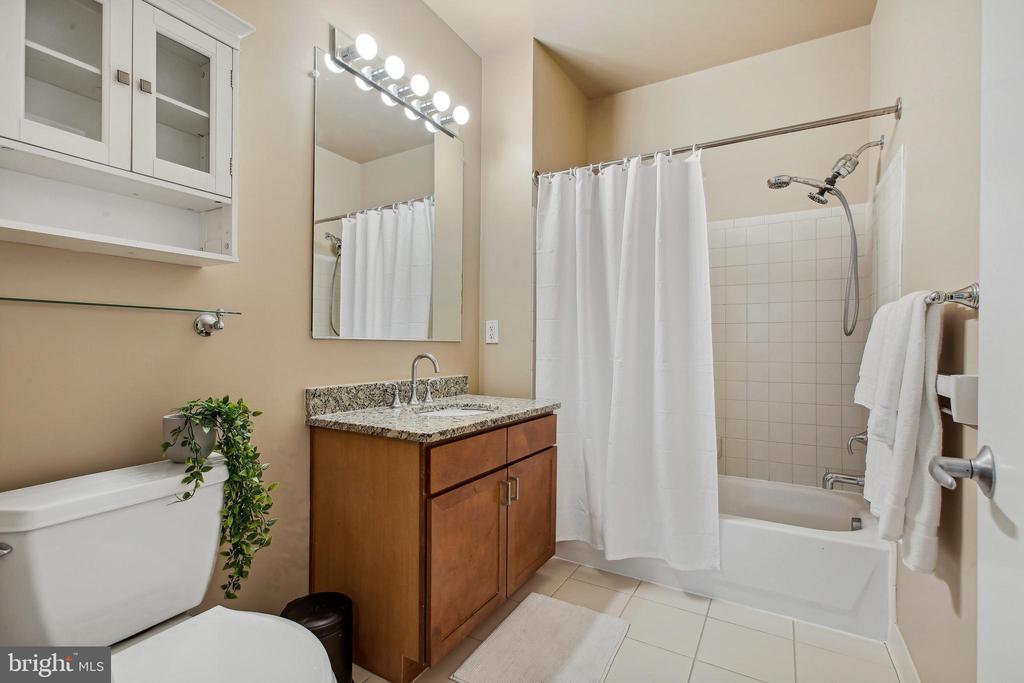
  • Total bathrooms2
  • full bathrooms2
  • Flooring Ceramic Tile, Hardwood
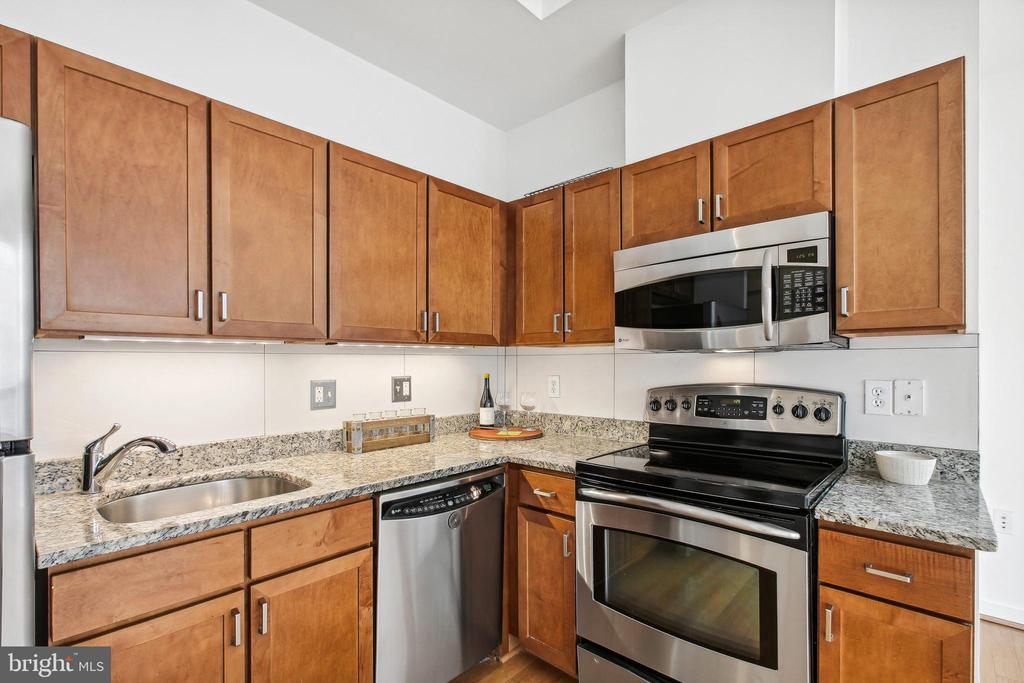
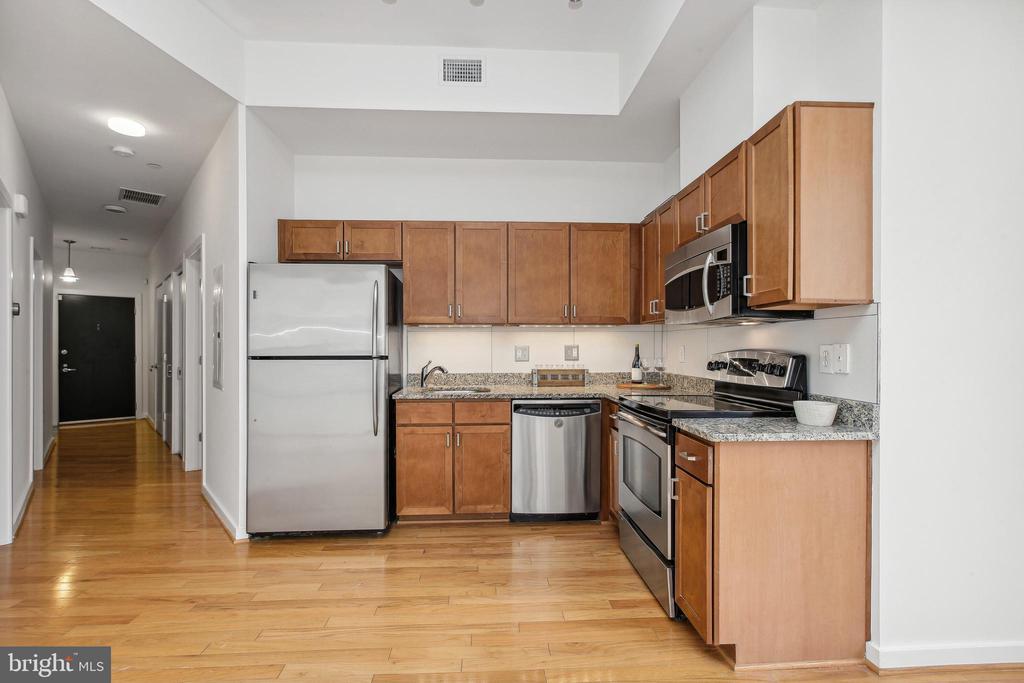
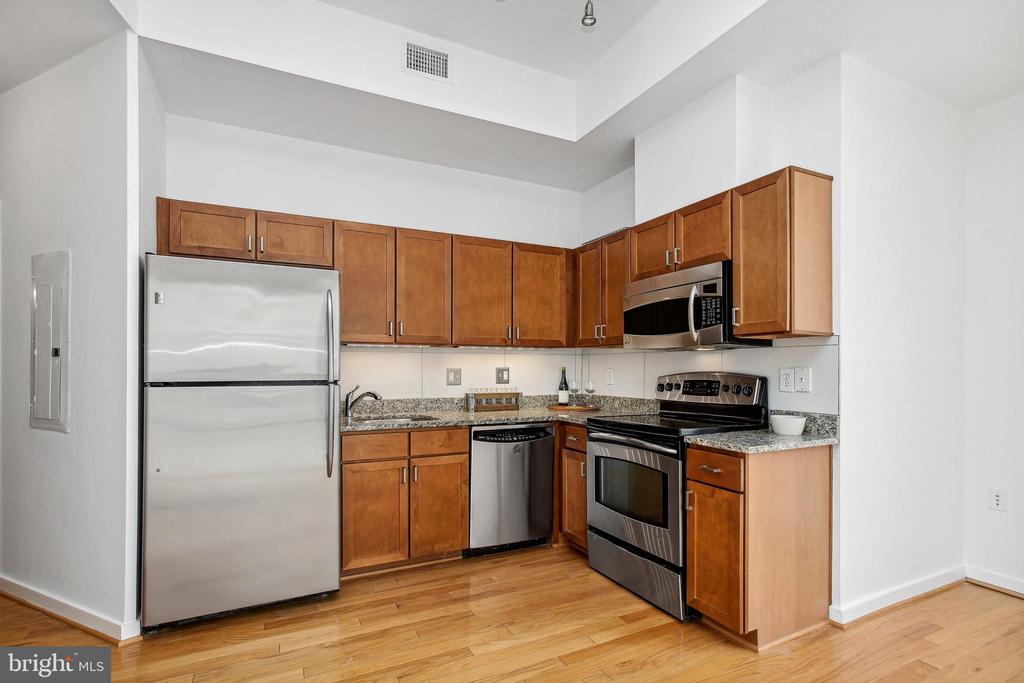
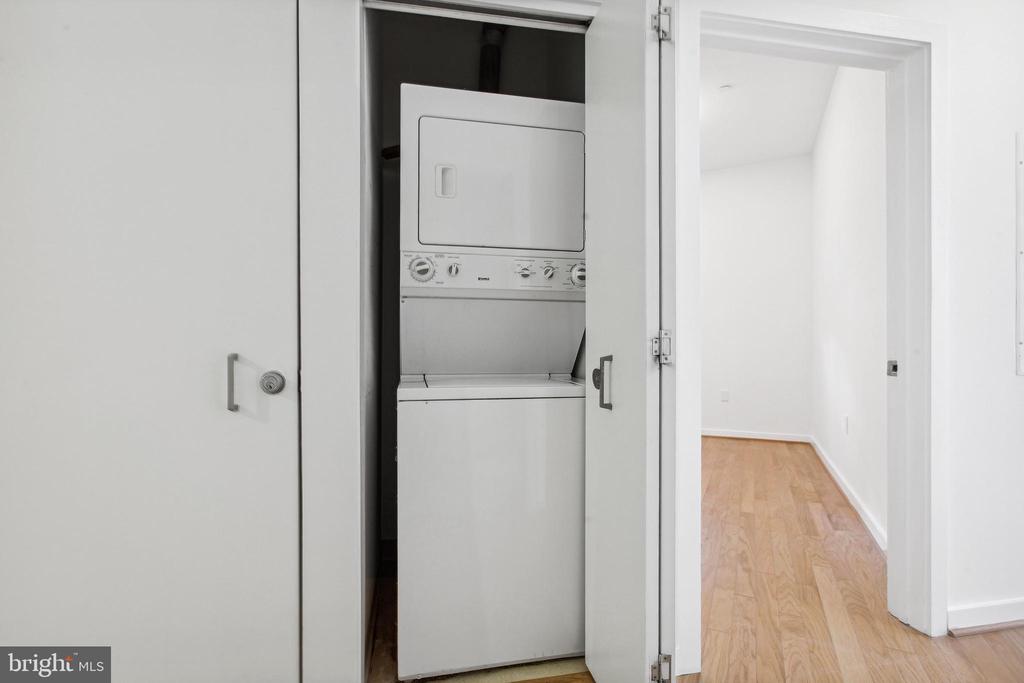
  • APPLIANCES Dishwasher, Microwave, Oven/Range - Gas, Refrigerator, Washer/Dryer Stacked, Disposal
  • other interior Features Kitchen - Gourmet, Upgraded Countertops, Recessed Lighting, Floor Plan - Open

Area & Lot

  • Status Leased
  • Date Leased May 3, 2025
  • Living Area936 Sq.Ft.
  • Lot Area315 Sq.Ft.
  • MLS® IDDCDC2195816
  • TypeResidential
  • YEAR BUILT2009
  • Architecture StylesContemporary
  • View DescriptionStreet, City

Exterior

  • STORIES4
  • Garage Space1.0
  • water SourcePublic
  • utilitiesElectric Available, Phone Available, Sewer Available
  • parkingParking Garage
  • HEAT TYPEForced Air, Heat Pump(s)
  • AIR CONDITIONINGCentral A/C, Heat Pump(s)
  • sewerPublic Sewer
  • SubstructurePillar/Post/Pier
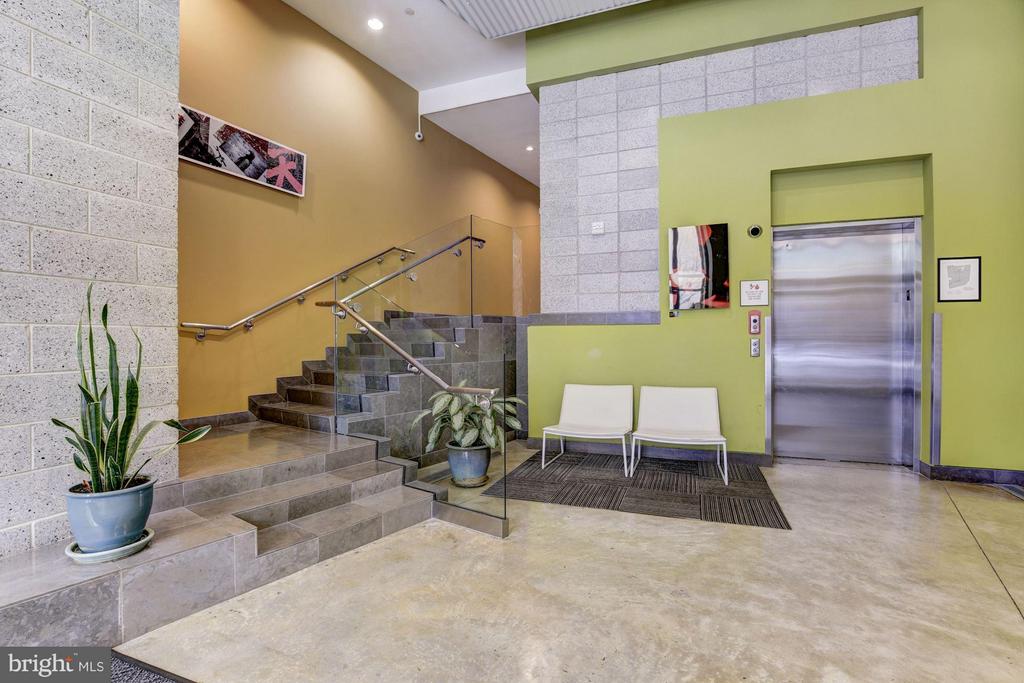
  • Disability FeaturesElevator
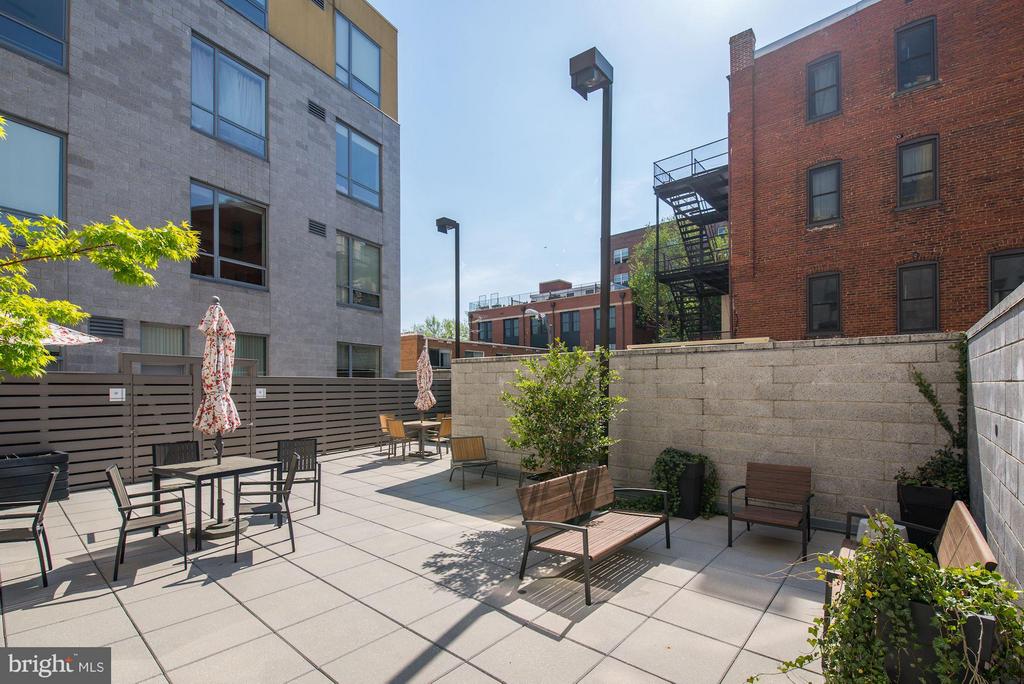
  • HOA AmenitiesCommon Grounds, Elevator
  • security FeaturesFire Detection System, Exterior Cameras, Sprinkler System - Indoor, Carbon Monoxide Detectors, Smoke Detector

Financial

  • Lease Price$3,350/mo
  • Zoning RESIDENTIAL
View Virtual Tour

Work With Marco

I have a lot of connections within the Washington DC area. Please don’t hesitate to call and ask me any questions you might have. This process is all about you and your needs. Real Estate is a big investment and I understand that. One thing you will get with me is a personal relationship, In the end, that goes a long way.

Follow Me on Instagram