2312 COLSTON DRIVE Unit: 202
SEE ALL PHOTOS
2312 COLSTON DRIVE Unit: 202
Coming Soon

2312 COLSTON DRIVE Unit: 202

2312 COLSTON DRIVE Unit: 202, SILVER SPRING, MD 20910

$375,000
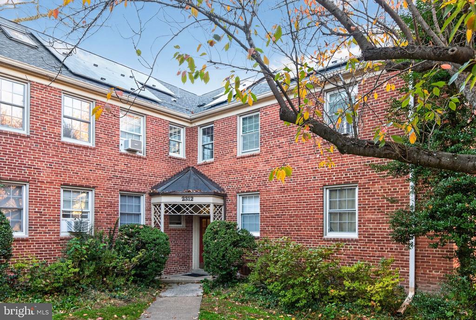
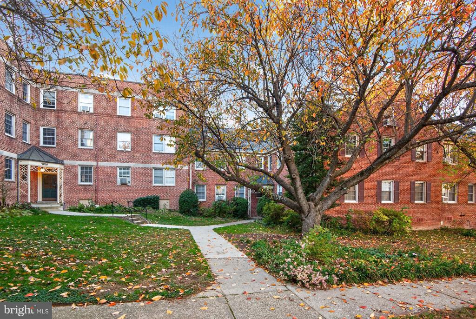
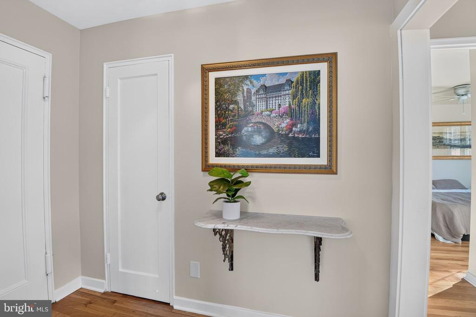
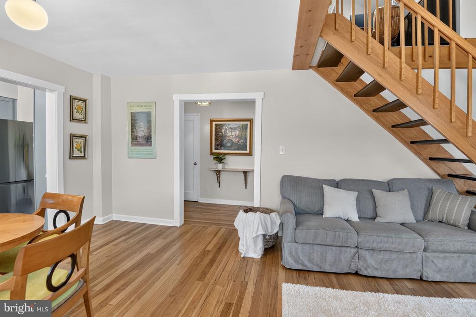
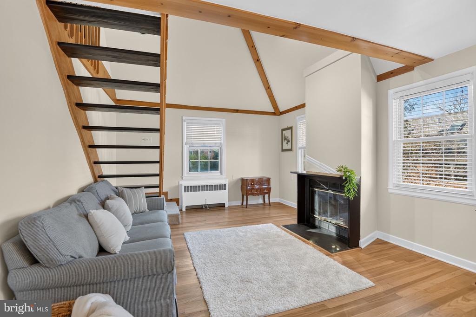
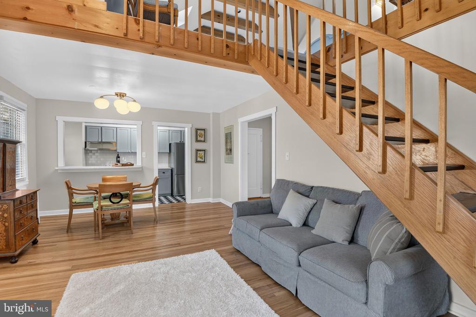
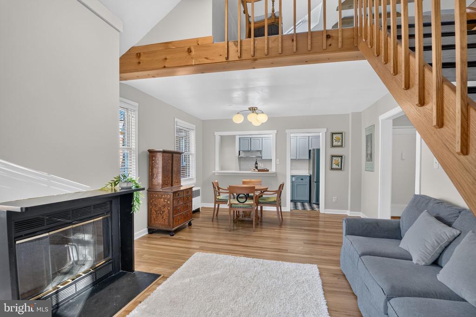
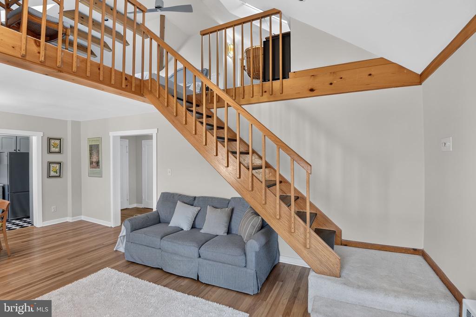
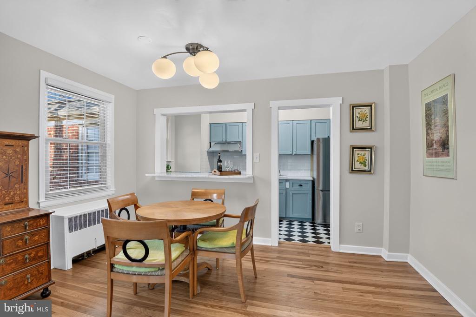
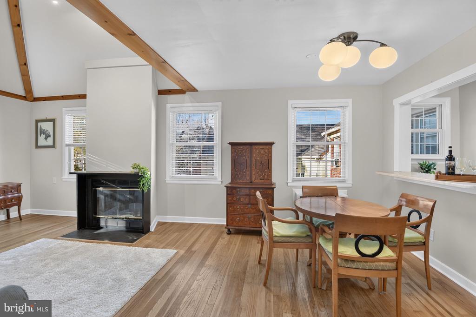
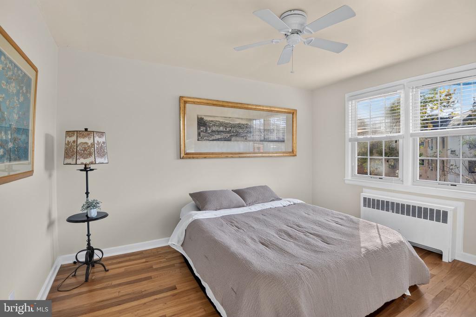
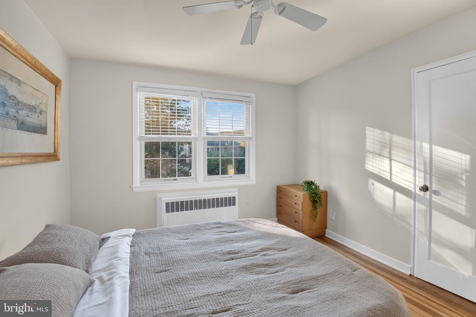
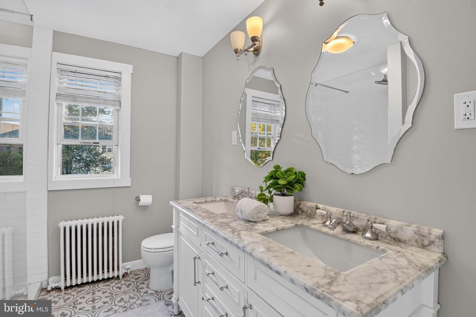
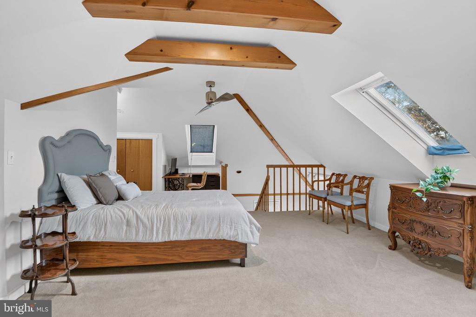
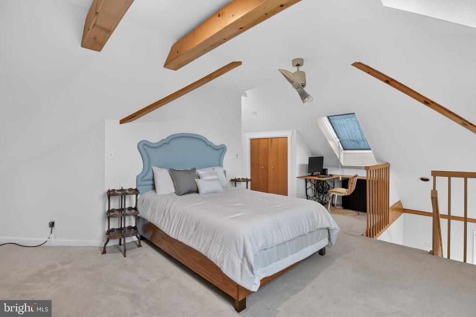
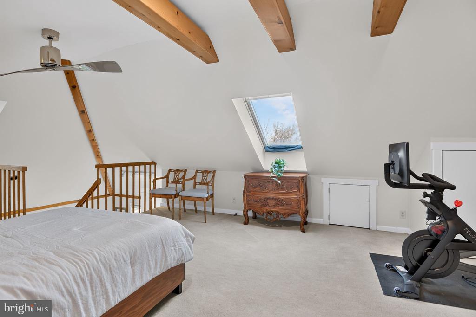
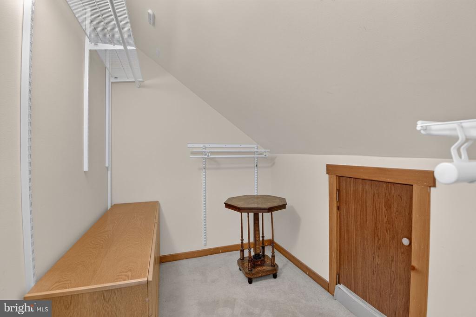
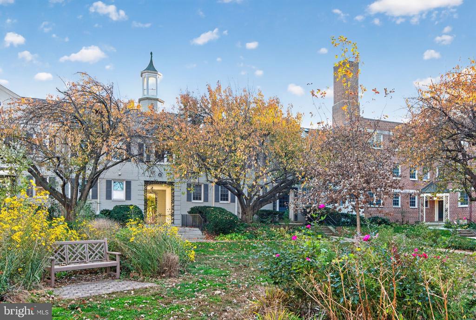
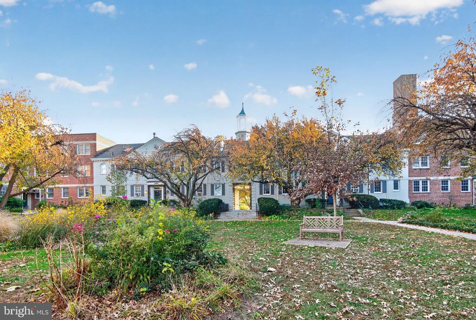
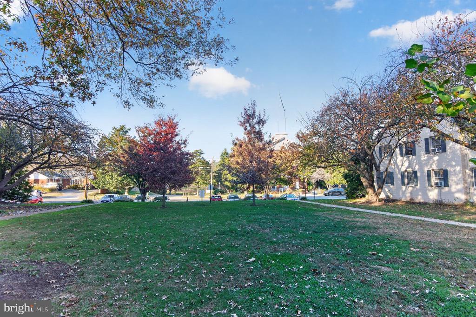
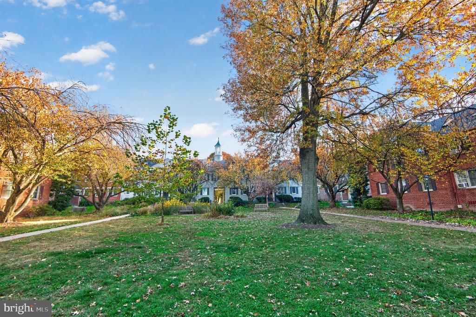
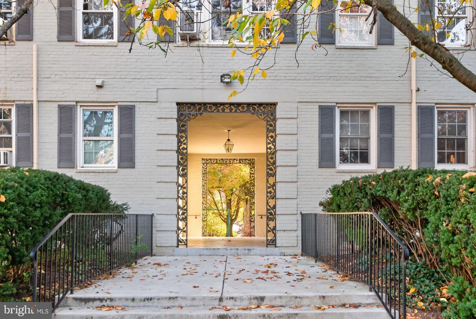
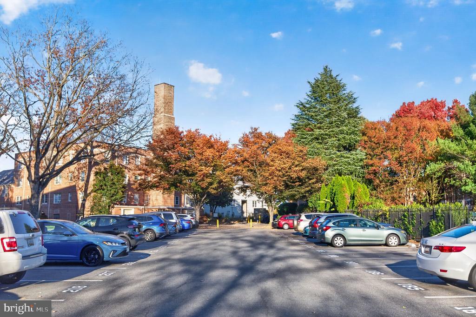
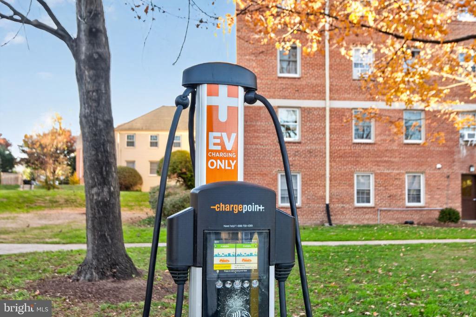
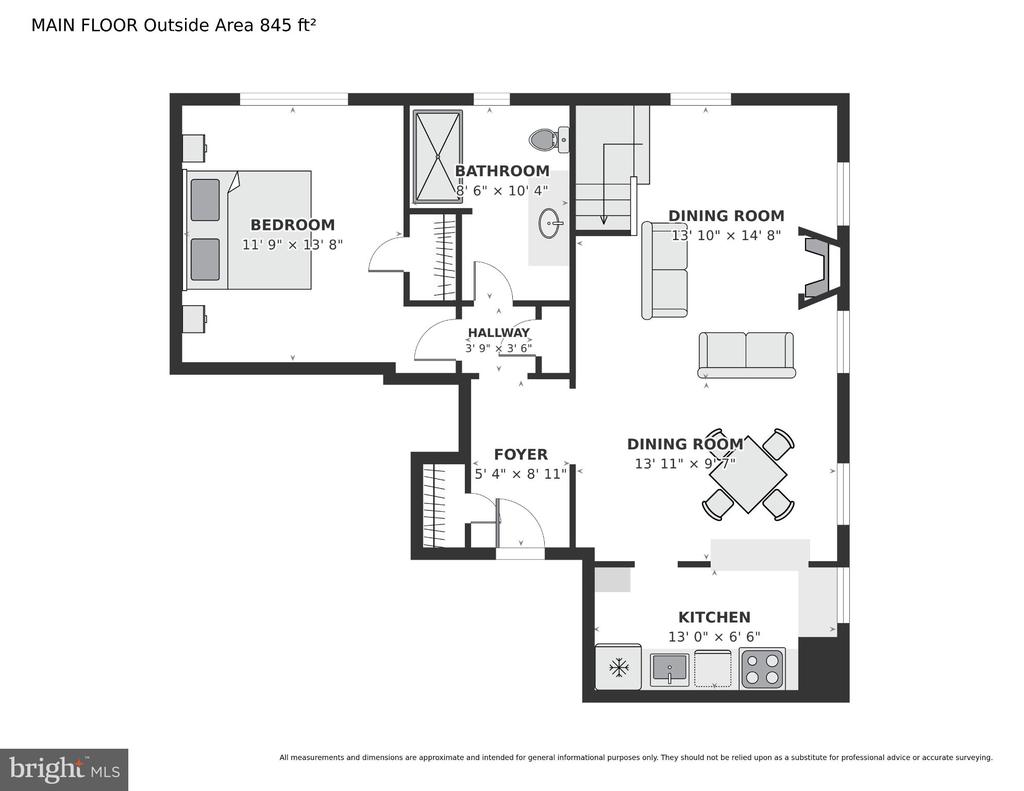
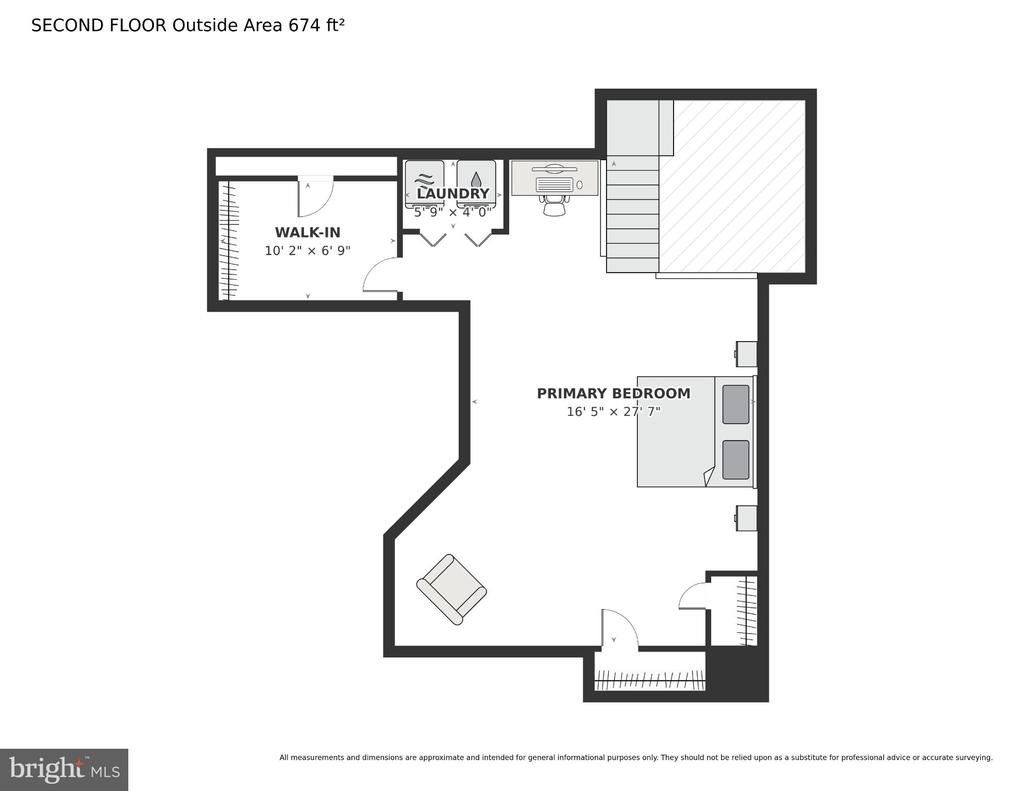
Located within the established Rock Creek community, this spacious, two-level condominium occupies the top floor of an intimate eight-unit building. Offering over 1,500 square feet based on electronic measurements, this residence is the largest unit in the building and features hardwood floors, a fireplace, a remodeled bathroom, and a generous walk-in closet. Flooded with natural light, the thoughtfully arranged two-level layout provides comfortable and versatile living and entertaining spaces. Utilities are included in the condominium fee, along with the use of two unassigned parking spaces. The Rock Creek community offers attractive landscaped grounds and expansive green spaces, providing a peaceful residential setting while remaining conveniently located near the Silver Spring Metro station and the many restaurants, shops, entertainment venues, and amenities of downtown Silver Spring. An excellent opportunity to enjoy spacious, light-filled condominium living in a well-established community with convenient access to Washington, DC.

2
beds

1
bath

1,519 Sq.Ft. LIVING AREA

Marco Stilli

Marco Stilli

Features & Amenities

Interior

  • total bedrooms2
  • Total bathroom1
  • full bathroom1
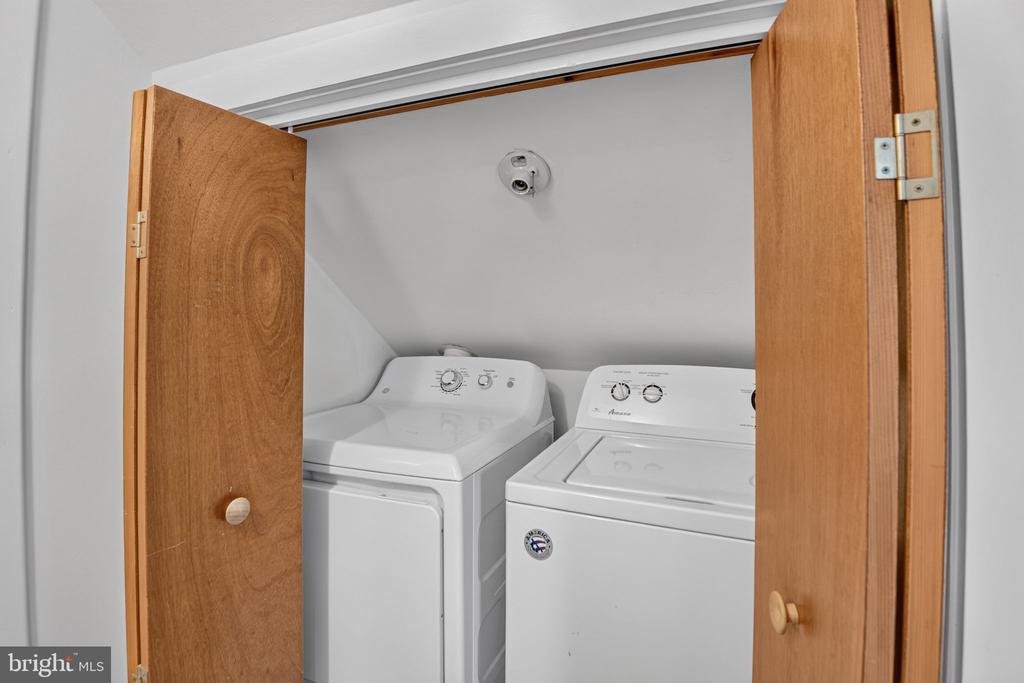
  • Laundry room Dryer In Unit, Upper Floor, Washer In Unit
  • Flooring Hardwood, Carpet, Ceramic Tile
  • Fireplace Fireplace - Glass Doors
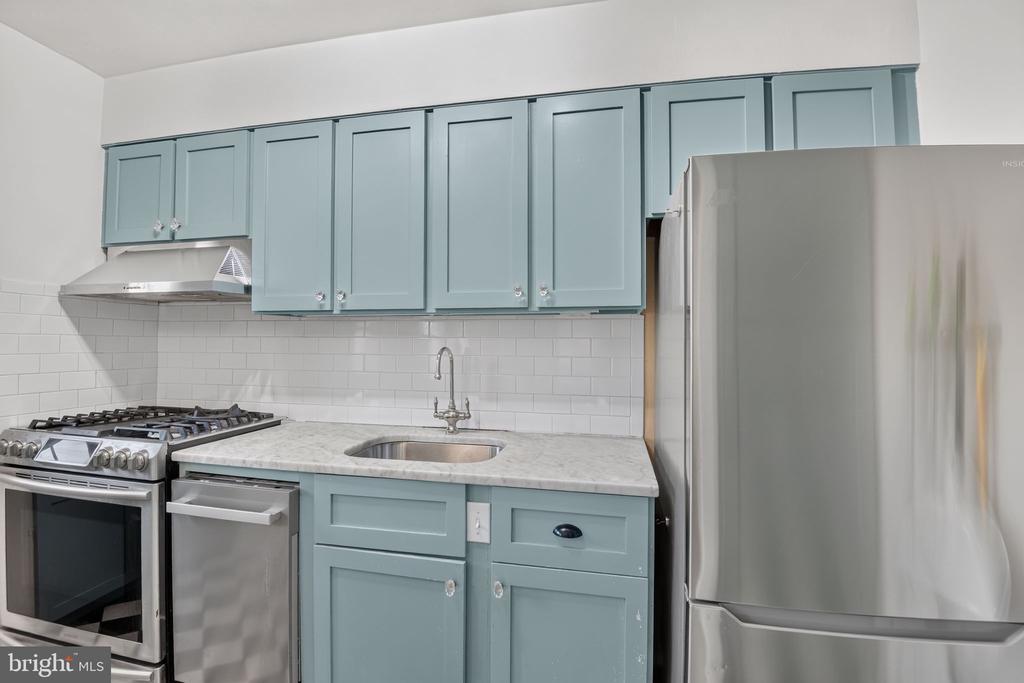
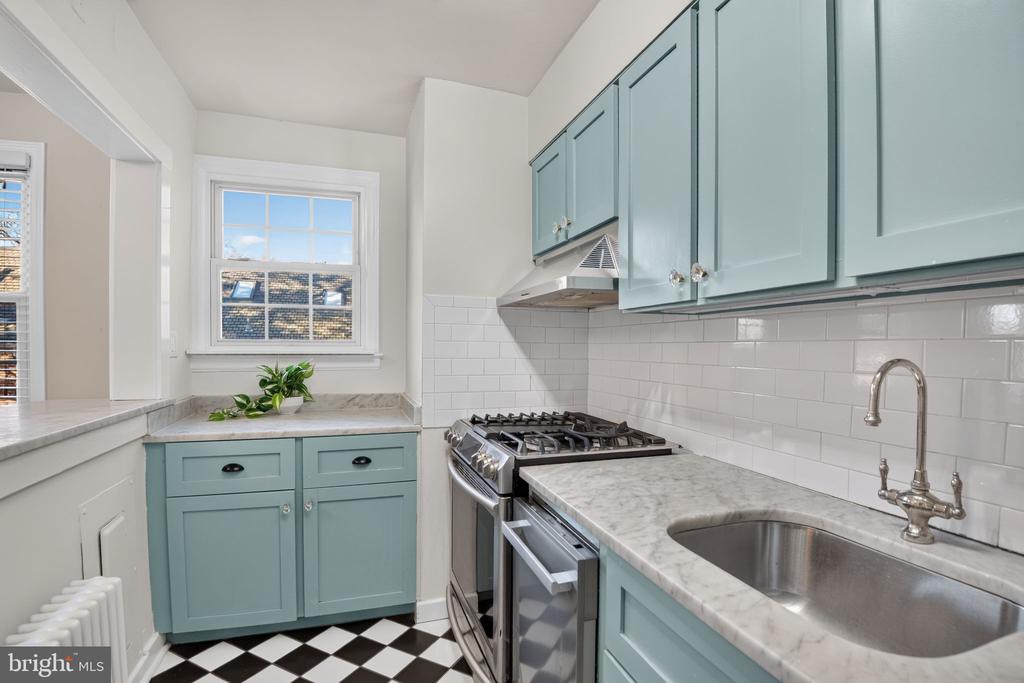
  • APPLIANCES Dishwasher, Refrigerator, Stainless Steel Appliances, Stove, Washer, Oven/Range - Gas, Dryer
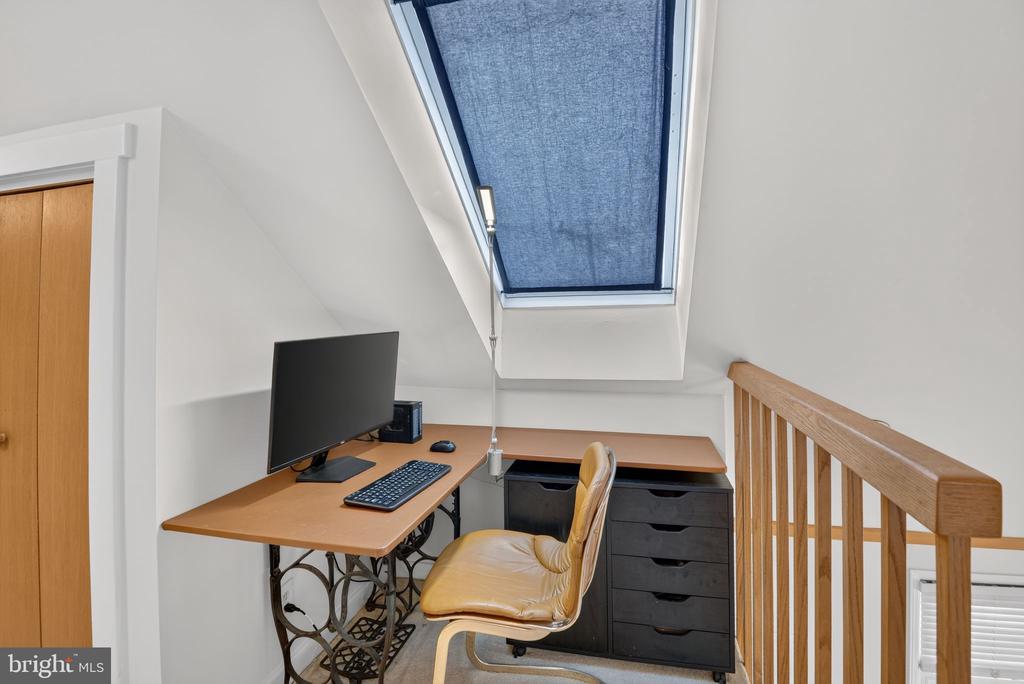
  • other interior Features Bathroom - Walk-In Shower, Carpet, Combination Dining/Living, Entry Level Bedroom, Exposed Beams, Floor Plan - Traditional, Kitchen - Galley, Primary Bath(s), Skylight(s), Window Treatments, Wood Floors

Area & Lot

  • Status Coming Soon
  • Living Area1,519 Sq.Ft.
  • Total Area1,519 Sq.Ft.
  • MLS® IDMDMC2264492
  • TypeCondo
  • YEAR BUILT1948
  • Architecture StylesColonial
  • View DescriptionCourtyard, Garden/Lawn
  • School DistrictMONTGOMERY COUNTY PUBLIC SCHOOLS

Exterior

  • STORIES2
  • water SourcePublic
  • utilitiesNatural Gas Available, Phone Available, Sewer Available
  • PoolNo Pool
  • roofArchitectural Shingle
  • parkingOff Street
  • HEAT TYPERadiator
  • AIR CONDITIONINGWindow Unit(s)
  • sewerPublic Sewer
  • SubstructureNone
  • Disability FeaturesNone
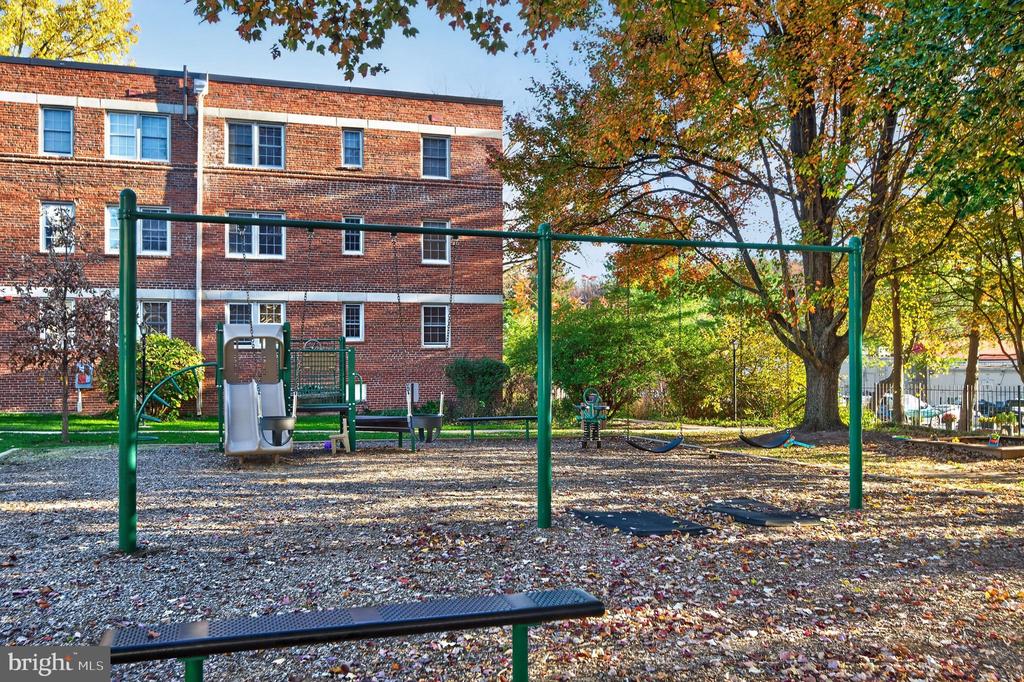
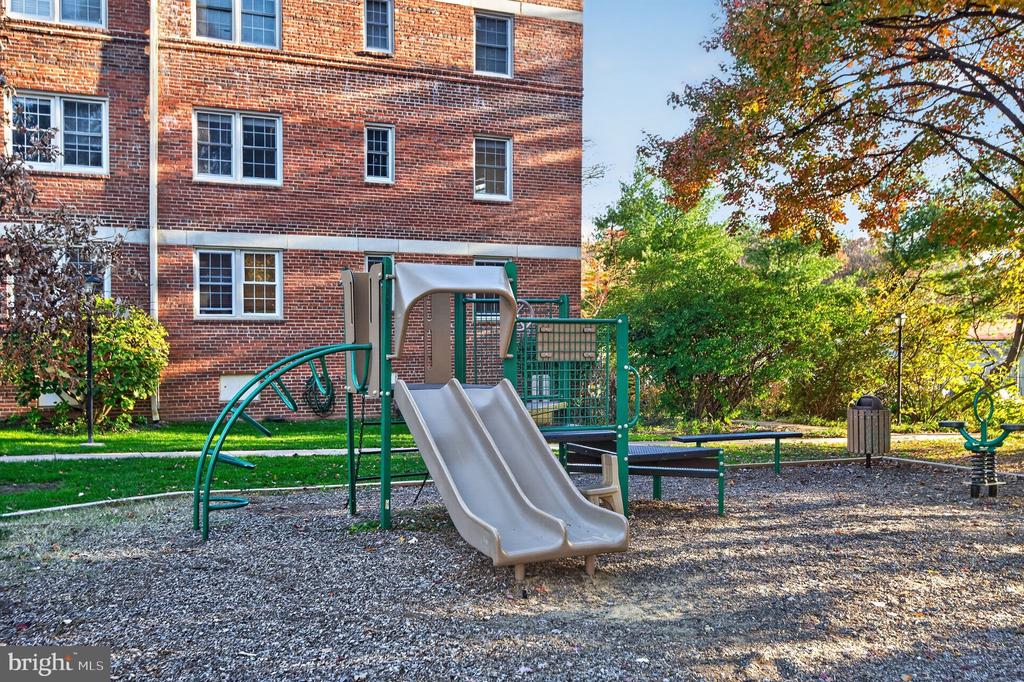
  • HOA AmenitiesCommon Grounds, Tot Lots/Playground

Financial

  • Sales Price$375,000
  • Real Estate Tax $4,072/yr
  • Zoning R20
View Virtual Tour

Mortgage Calculator

Estimate your monthly mortgage payment, including the principal and interest, property taxes, and HOA. Adjust the values to generate a more accurate rate.
All estimates are provided for informational purposes only. Actual amounts may vary.
$0,000 Your Payment 20 15 65
$0,000 Your Payment

Work With Marco

I have a lot of connections within the Washington DC area. Please don’t hesitate to call and ask me any questions you might have. This process is all about you and your needs. Real Estate is a big investment and I understand that. One thing you will get with me is a personal relationship, In the end, that goes a long way.

Follow Me on Instagram