5308 FALMOUTH RD
5308 FALMOUTH RD
5308 FALMOUTH RD
5308 FALMOUTH RD
5308 FALMOUTH RD
5308 FALMOUTH RD
5308 FALMOUTH RD
5308 FALMOUTH RD
5308 FALMOUTH RD
5308 FALMOUTH RD
5308 FALMOUTH RD
5308 FALMOUTH RD
5308 FALMOUTH RD
5308 FALMOUTH RD
5308 FALMOUTH RD
5308 FALMOUTH RD
5308 FALMOUTH RD
5308 FALMOUTH RD
5308 FALMOUTH RD
5308 FALMOUTH RD
5308 FALMOUTH RD
5308 FALMOUTH RD
5308 FALMOUTH RD
5308 FALMOUTH RD
5308 FALMOUTH RD
5308 FALMOUTH RD
5308 FALMOUTH RD
5308 FALMOUTH RD
5308 FALMOUTH RD
5308 FALMOUTH RD
SEE ALL PHOTOS
5308 FALMOUTH RD
5308 FALMOUTH RD
5308 FALMOUTH RD
5308 FALMOUTH RD
5308 FALMOUTH RD
5308 FALMOUTH RD
5308 FALMOUTH RD
5308 FALMOUTH RD
5308 FALMOUTH RD
5308 FALMOUTH RD
5308 FALMOUTH RD
5308 FALMOUTH RD
5308 FALMOUTH RD
5308 FALMOUTH RD
5308 FALMOUTH RD
5308 FALMOUTH RD
5308 FALMOUTH RD
5308 FALMOUTH RD
5308 FALMOUTH RD
5308 FALMOUTH RD
5308 FALMOUTH RD
5308 FALMOUTH RD
5308 FALMOUTH RD
5308 FALMOUTH RD
5308 FALMOUTH RD
5308 FALMOUTH RD
5308 FALMOUTH RD
5308 FALMOUTH RD
5308 FALMOUTH RD
5308 FALMOUTH RD
Courtesy of TTR Sotheby's International Realty
Leased

5308 FALMOUTH RD

5308 FALMOUTH ROAD, BETHESDA, MD 20816

$8,000/month
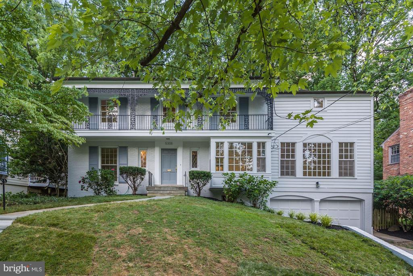
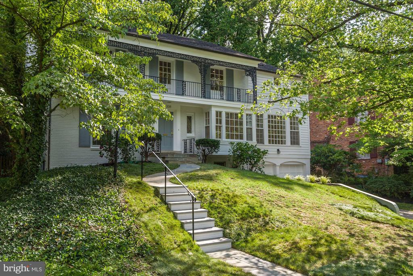
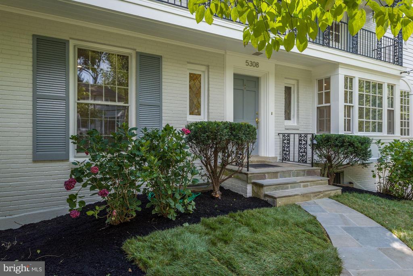
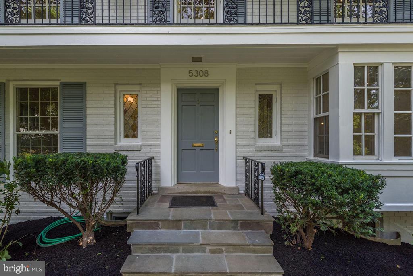
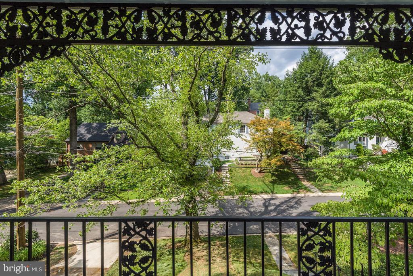
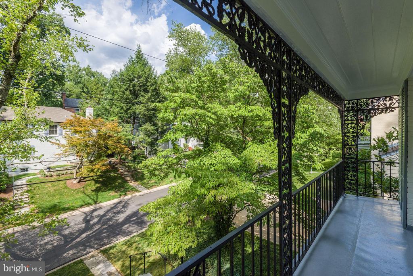
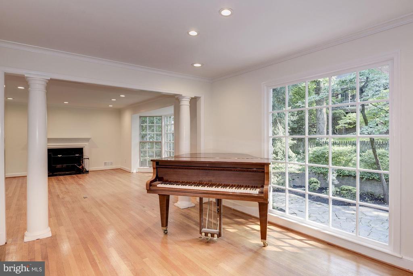
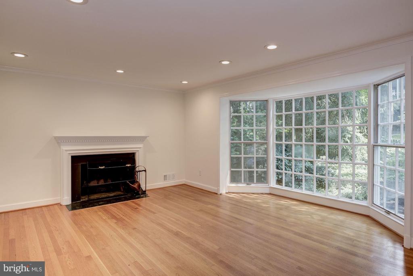
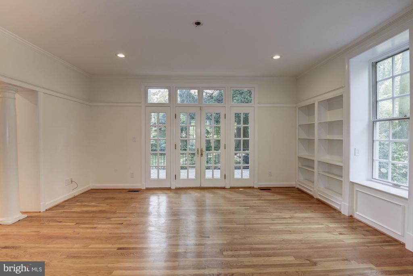
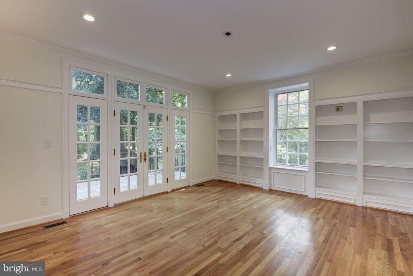
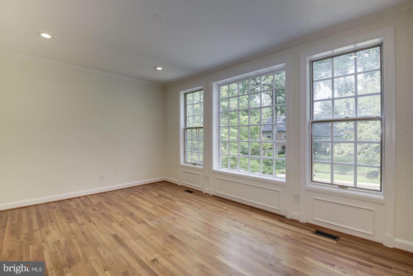
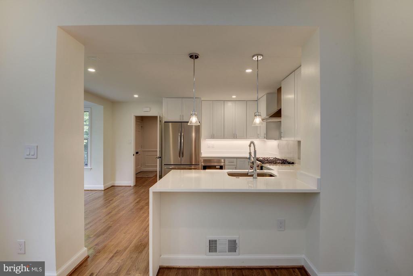
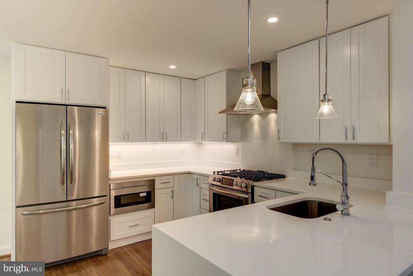
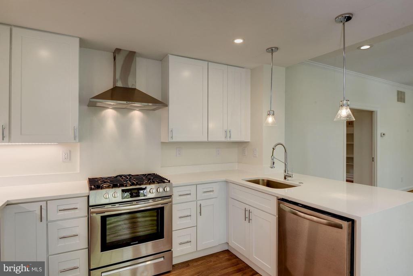
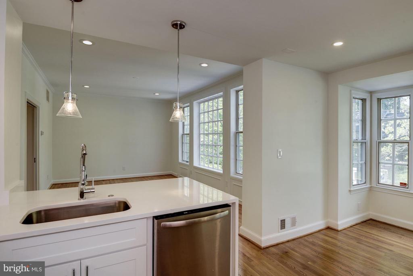
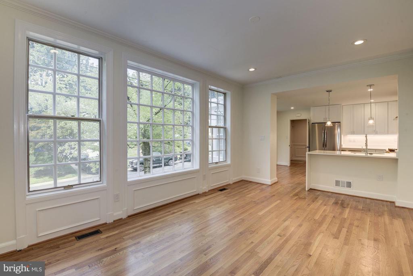
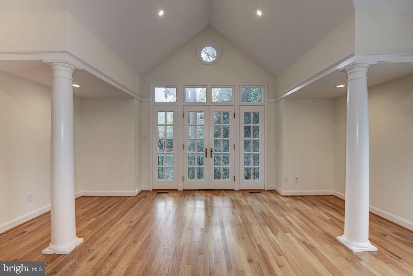
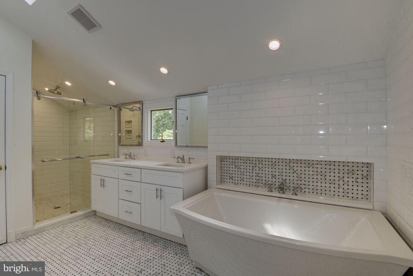
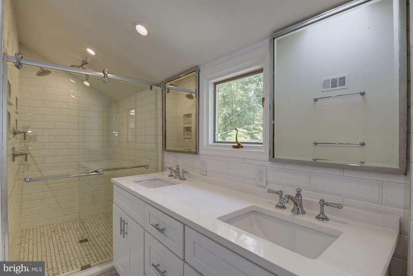
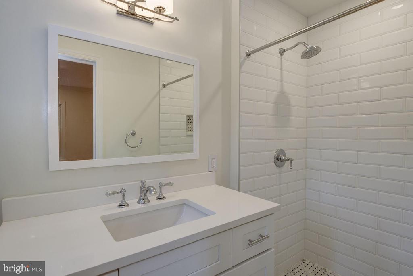
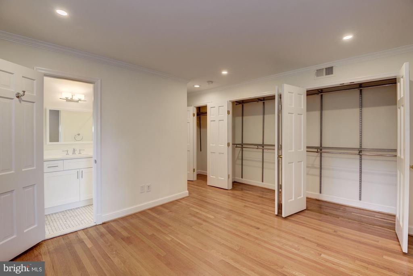
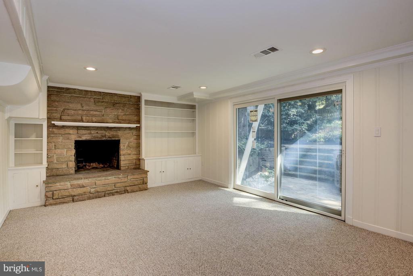
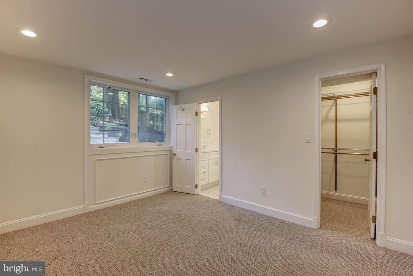
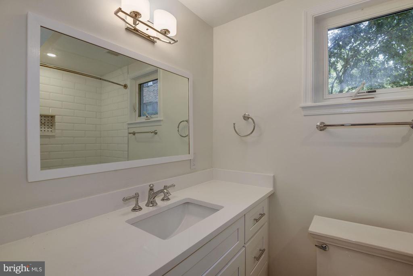
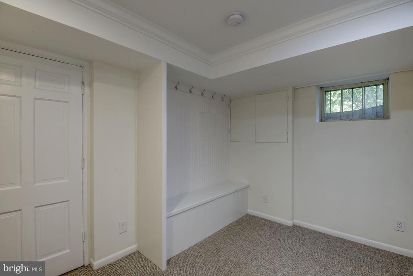
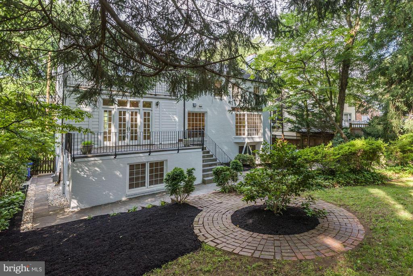
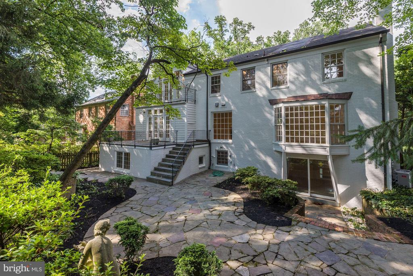
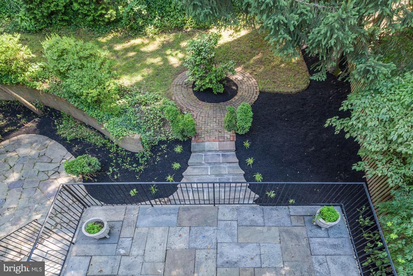
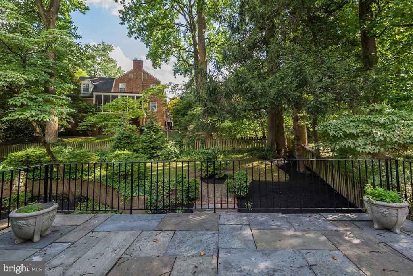
Welcome to this spacious and elegant home conveniently located in West Moreland Hill. The property has been remodeled in June 2019: new kitchen, new appliances, new bath rooms, new family room , and much more. The property features an eat-in kitchen, 5 bed rooms , a spacious master bed room with cathedral ceiling, 5.5 bathrooms and finished basement with sliding door opening on backyard. Great entertaining indoor and outdoor spaces. It is worth a visit, one of the best rental in the area!
Owner will replace all windows on top floor and some on main floor.
Available August 2025

5
beds

6
baths

4,056 Sq.Ft. LIVING AREA

8,205 Sq.Ft. lot

Marco Stilli

Marco Stilli

Features & Amenities

Interior

  • total bedrooms5
  • Total bathrooms6
  • full bathrooms5
  • half bathroom1
  • Laundry room Basement
  • Flooring Hardwood, Carpet
  • Fireplace Wood
  • APPLIANCES Dishwasher, Disposal, Dryer, Refrigerator, Stove, Washer
  • other interior Features Kitchen - Table Space, Dining Area, Built-Ins, Primary Bath(s), Wood Floors, Floor Plan - Traditional

Area & Lot

  • Status Leased
  • Date Leased June 28, 2025
  • Living Area4,056 Sq.Ft.
  • Total Area4,056 Sq.Ft.
  • Lot Area8,205 Sq.Ft.
  • MLS® IDMDMC2182564
  • TypeResidential
  • YEAR BUILT1956
  • NeighborhoodBethesda
  • Architecture StylesColonial
  • View DescriptionStreet, Trees/Woods
  • Elementary SchoolWESTBROOK
  • Middle SchoolWESTLAND
  • High SchoolBETHESDA-CHEVY CHASE
  • School DistrictMONTGOMERY COUNTY PUBLIC SCHOOLS

Exterior

  • STORIES3
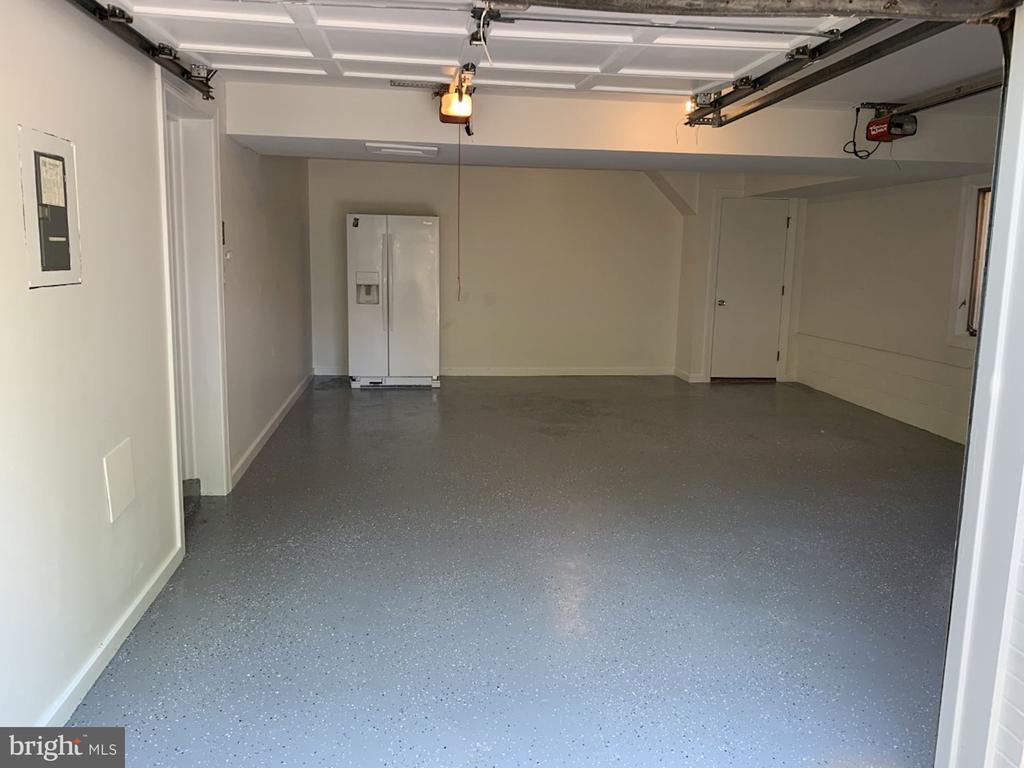
  • Garage Space2.0
  • water SourcePublic
  • utilitiesElectric Available, Natural Gas Available, Phone Available, Sewer Available, Water Available
  • PoolNo Pool
  • roofAsphalt
  • lot featuresFront Yard, Landscaping, Private, Road Frontage, Rented Lot, Sloping
  • parkingOn Street, Attached Garage
  • HEAT TYPEForced Air, Zoned
  • AIR CONDITIONINGZoned, Central A/C
  • sewerPublic Sewer
  • SubstructureBlock
  • Disability FeaturesNone
  • HOA AmenitiesNone
  • security FeaturesElectric Alarm
  • other exterior FeaturesExterior Lighting

Financial

  • Lease Price$8,000/mo
  • Zoning R60
View Virtual Tour

Bethesda

Bethesda is an unincorporated, census-designated place in southern Montgomery County

Explore

Work With Marco

I have a lot of connections within the Washington DC area. Please don’t hesitate to call and ask me any questions you might have. This process is all about you and your needs. Real Estate is a big investment and I understand that. One thing you will get with me is a personal relationship, In the end, that goes a long way.

Follow Me on Instagram